


Jo Mallows
12 months ago
We had a great experience working with Astrid Architects in designing our house renovation. Holly took time to understand exactly what we wanted. She also has excellent relationships with builders and structural engineers, so can make recommendations which was a real plus too. I know that our builders found the drawings straight forward to work with too.

Susan Croft
1 year ago
Would definitely recommend Holly at Astrid Architects who designed an innovative extension to our existing house. Holly took time to listen to our ideas, thoughts and prefences - specifically the importance of natural light and a flexible inside/outside space. The resulting designs fitted our brief perfectly and we are delighted with the end result.
Response from the owner
Thanks for your review, Susan. We have loved working with you on your project and are so happy you're enjoying the design qualities of your new space! 1 year ago

Penny Strawbridge
2 years ago
I was delighted with the work Astrid Architects did for me. We had a tricky change of ground level and they provided us with an innovative solution. Work was timely and emails replied to promptly.
Response from the owner
Thanks, Penny, for your kind words. We enjoyed working with you and providing a solution to make your garage and utility spaces more practical and enjoyable!1 year ago

David Marshall
3 years ago
Wanting to add a ground floor wc to my late 1960s four bedroomed house I asked Holly of Astrid Architects to design an appropriate addition to the front elevation of the property.
Although it would have a footprint of little more than 4 square metres, I stressed that I didn’t want it to look like a box stuck on the front of the house as an afterthought. Holly came up with 4 different designs on two different footprints. With these as a starting point then doing some mixing and matching she came up with an imaginative working design.
As well as designing the building Holly took charge of all the paperwork, involving planning, a structural engineer and building control. She even provided me with builders with whom she had worked with previously and who would be interested in taking on a job of this size.
I am delighted with the finished product which provides the space I needed and makes entering into the house much easier. Many of my neighbours have commented on its attractiveness and when one said, “Unlike others on the road it doesn’t look like a box just stuck on on the front.” I knew that Holly’s design was everything I wanted.
Although it would have a footprint of little more than 4 square metres, I stressed that I didn’t want it to look like a box stuck on the front of the house as an afterthought. Holly came up with 4 different designs on two different footprints. With these as a starting point then doing some mixing and matching she came up with an imaginative working design.
As well as designing the building Holly took charge of all the paperwork, involving planning, a structural engineer and building control. She even provided me with builders with whom she had worked with previously and who would be interested in taking on a job of this size.
I am delighted with the finished product which provides the space I needed and makes entering into the house much easier. Many of my neighbours have commented on its attractiveness and when one said, “Unlike others on the road it doesn’t look like a box just stuck on on the front.” I knew that Holly’s design was everything I wanted.
Response from the owner
Thank you, David, for taking the time to write us such a glowing review! We're so happy with how your porch has turned out and the difference it has made to your home. It has been great working with you!3 years ago

Claire Enevoldson
3 years ago
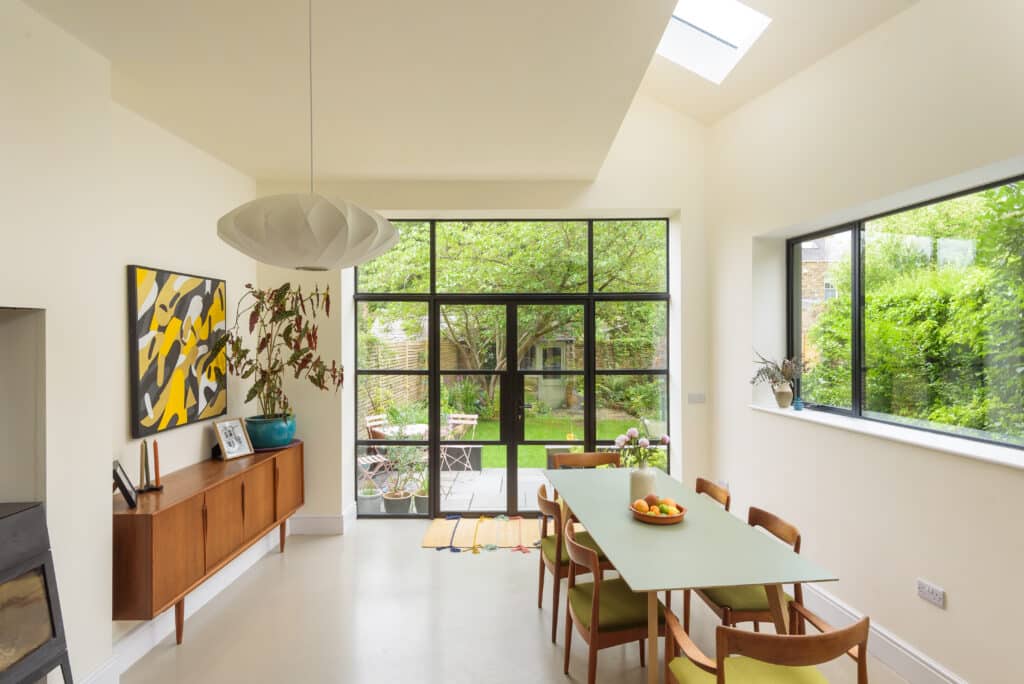
Holly was fantastic to work with throughout the process - great communication and we loved her ideas. She came up with several options for the project which enabled us to get so much natural light in and utilise the space as a family, she totally understood what we needed. Overall we were really pleased with the extension (a modern A-frame pitched roof single story with 5 skylights and glazing, open plan kitchen diner and playroom and a new WC on a Victorian property) and we have recommended her to several friends and colleagues. Wouldn’t hesitate to work with her again. Thanks Holly!
Response from the owner
We loved working with you and your family on your project and were so delightful with how it came together. Thanks for your lovely review!3 years ago

Kate Tetley
3 years ago
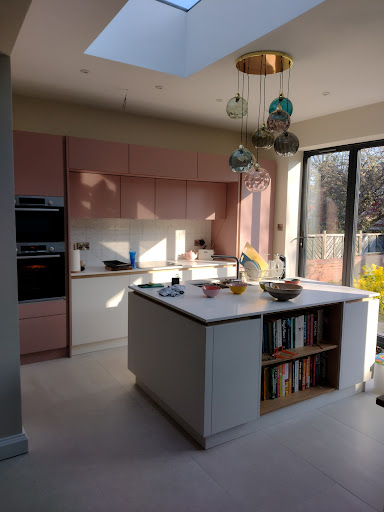
I can't recommend Holly at Astrid Architects enough. She is an expert in residential homes and created an extension design for us that exactly met our specifications. She advised on how we could make the space work better and was happy to amend the design after we changed our minds. We are absolutely love the finished extension and can't believe it's our home!
Response from the owner
Thanks so much, Kate. It was great working with you and the extension has turned out even better than we imagined, with your lovely interior design scheme as well. 3 years ago
