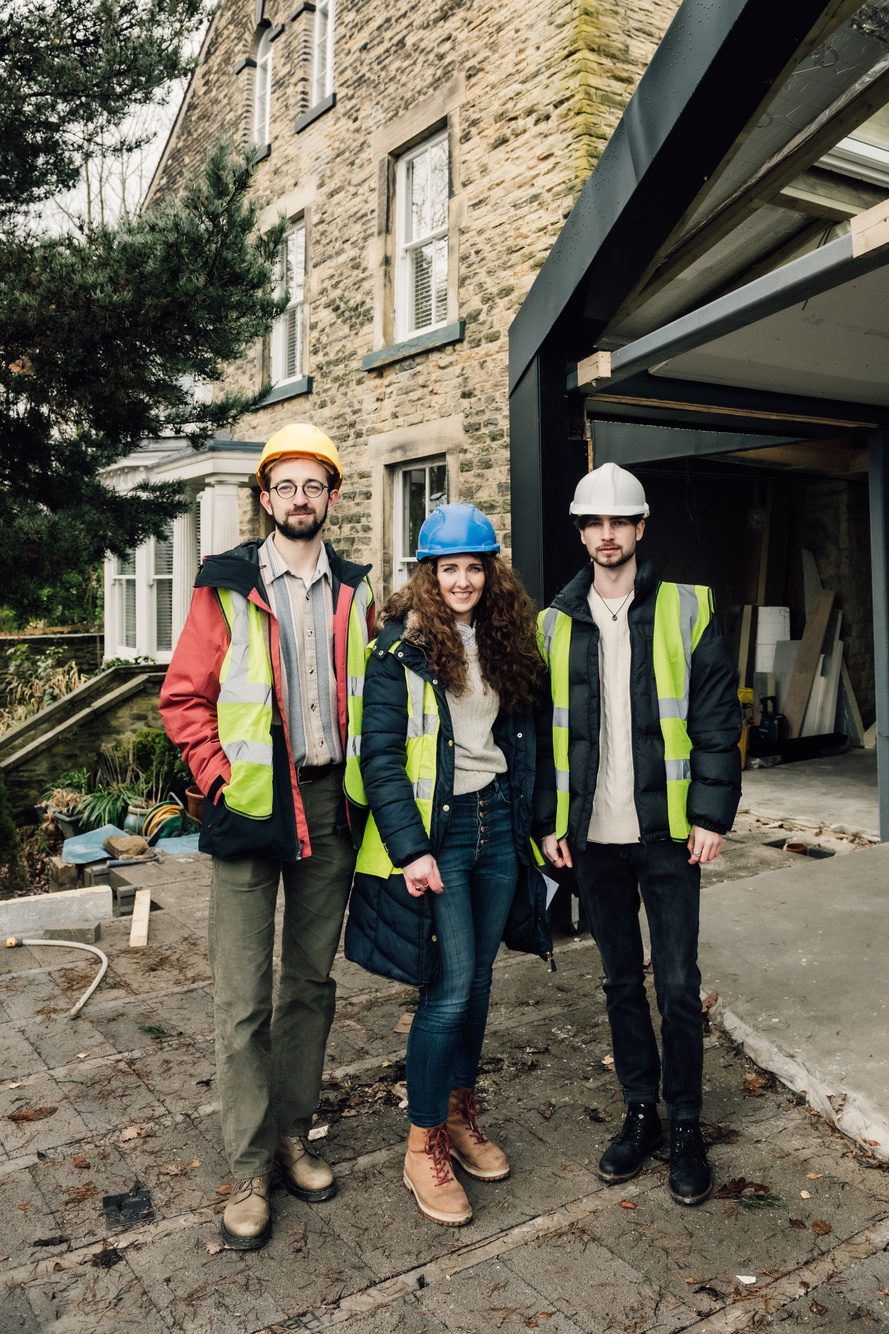
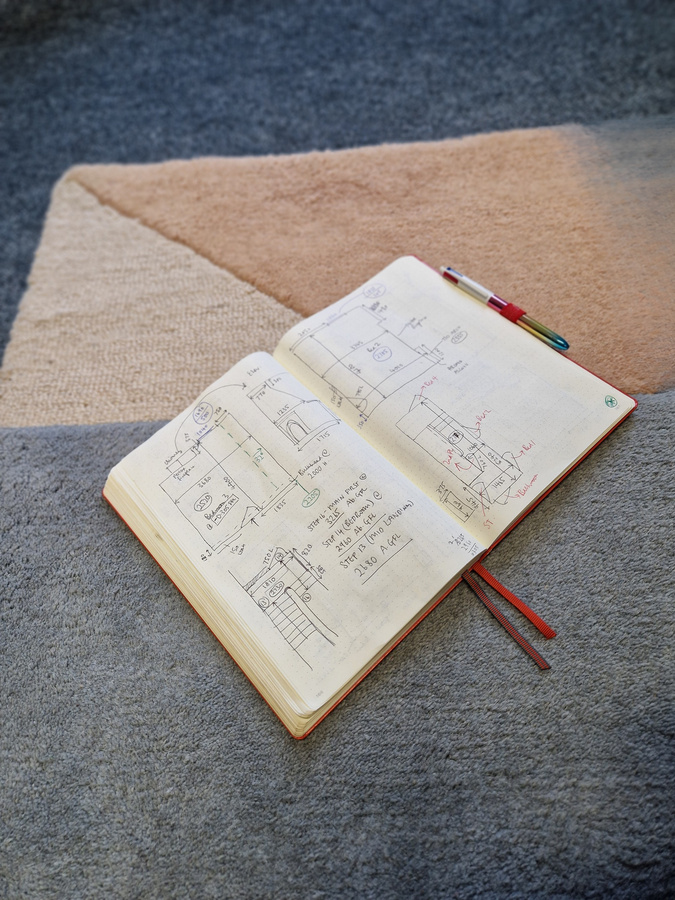
Following your Briefing/Home Design Consultation, we will undertake a survey of the property and prepare a set of existing dimensioned plans. This allows us to accurately record the building as it currently exists, providing a solid foundation for the design work and ensuring that any proposals are developed from a clear understanding of the property’s existing layout and dimensions.
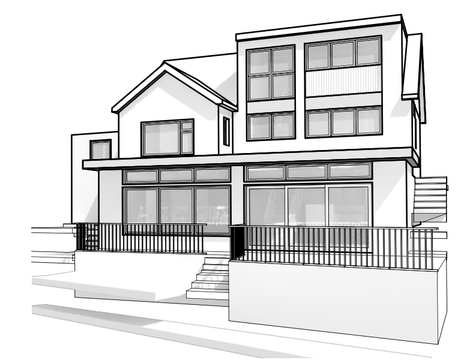
We will develop a range of design options which work to your brief. These proposals are typically presented as 2D plans and 3D views, allowing you to clearly visualise how the spaces could look and function. During this stage we explore different approaches, test ideas and refine the layout, helping you understand what is possible before progressing to the next phase of the project.
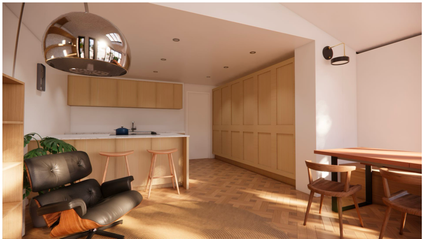
Once the initial design options have been presented, we will meet with you to discuss the proposals in detail and gather your feedback. We will then develop your preferred option, refining the layout, appearance and key design features to create a more resolved proposal — exploring material palettes and external finishes to ensure the design is practical and visually cohesive before the next stage.
Premium Visuals Package (additional package by request)
Once the design has been developed and agreed, we can prepare the drawings and supporting information required for a planning application. We will coordinate and submit the application to the Local Authority on your behalf, ensuring that the proposal is clearly presented and complies with the relevant planning requirements.
Additional fee at this stage paid direct to the Local Authority — approx. £620 for a domestic application.
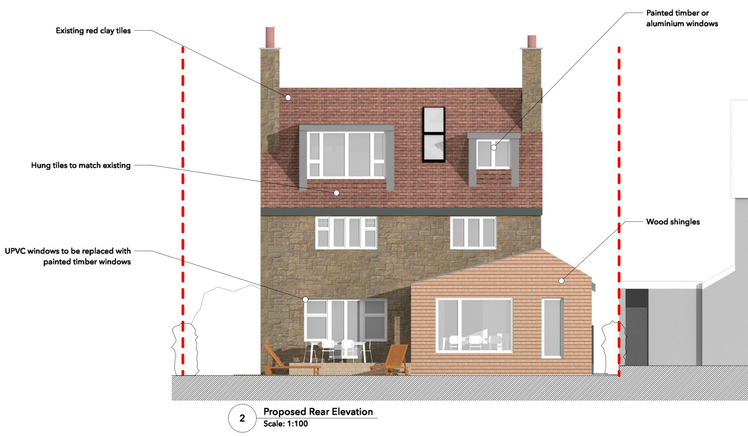
Following planning approval (where required), we can prepare a detailed technical design package to enable builders to accurately price and construct the project. We also coordinate with the Structural Engineer, incorporating their design information into the drawing package so the proposals are fully integrated and ready for construction and Building Control approval.
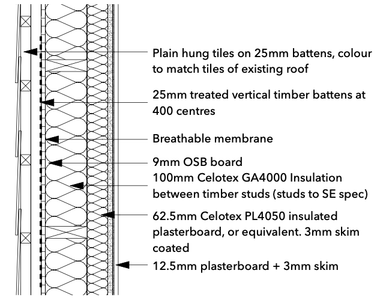
Once the technical design package has been completed, we can prepare and submit a Full Plans Building Control application to either the Local Authority or an Approved Inspector. We will manage the submission process on your behalf and liaise with Building Control as necessary to help secure approval prior to construction commencing.